Conceived as an experiment in flexible living, this 28 m² apartment for a young couple explores how domestic functions can be separated and reconnected through movable spatial boundaries rather than fixed rooms.
Mecset 10 – Apartment Interior
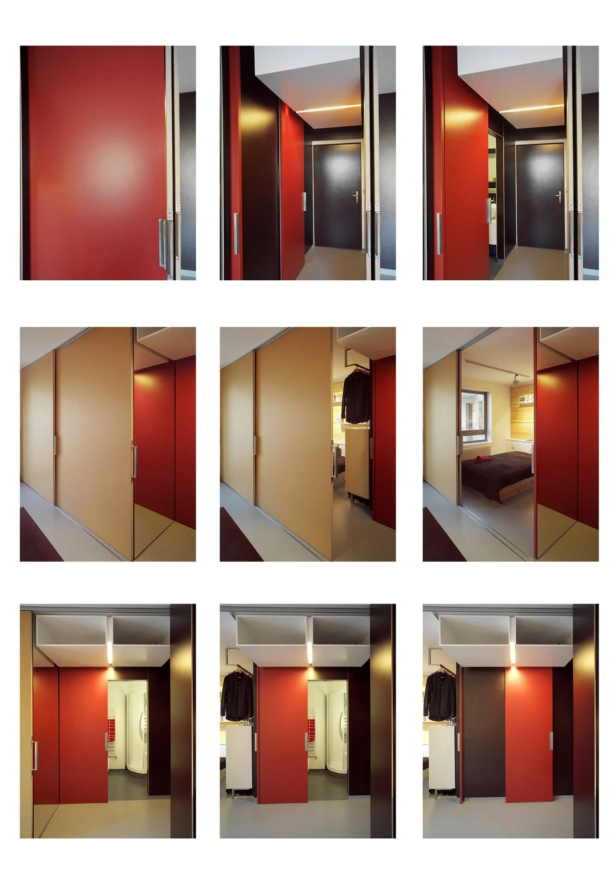
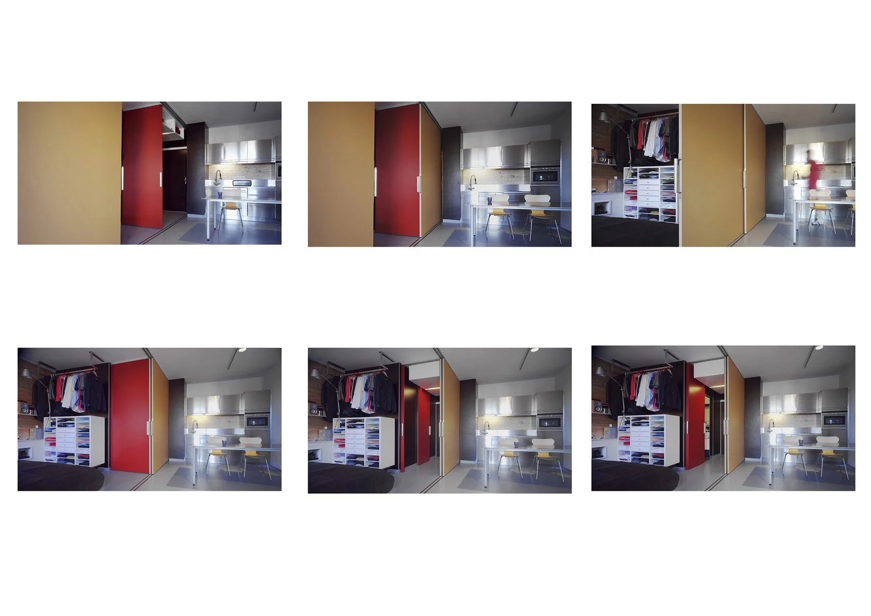
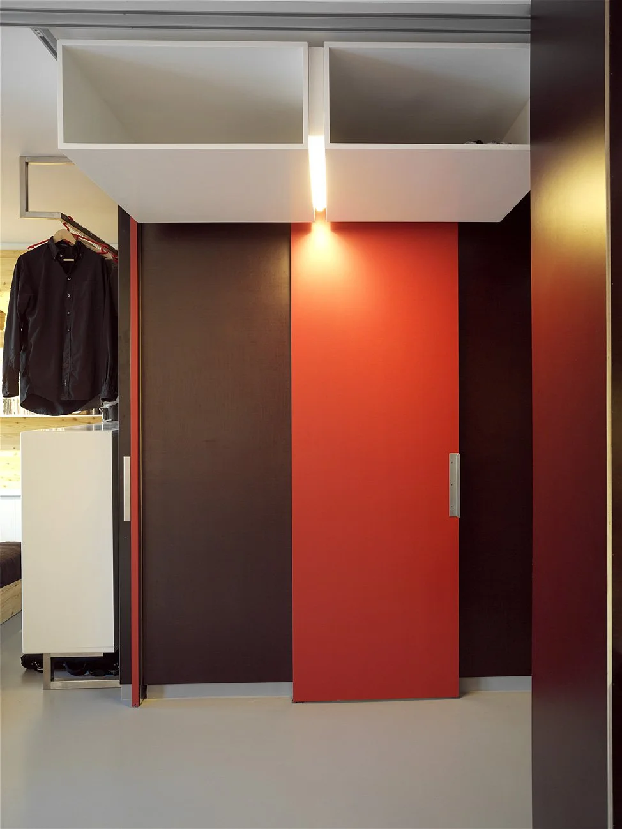
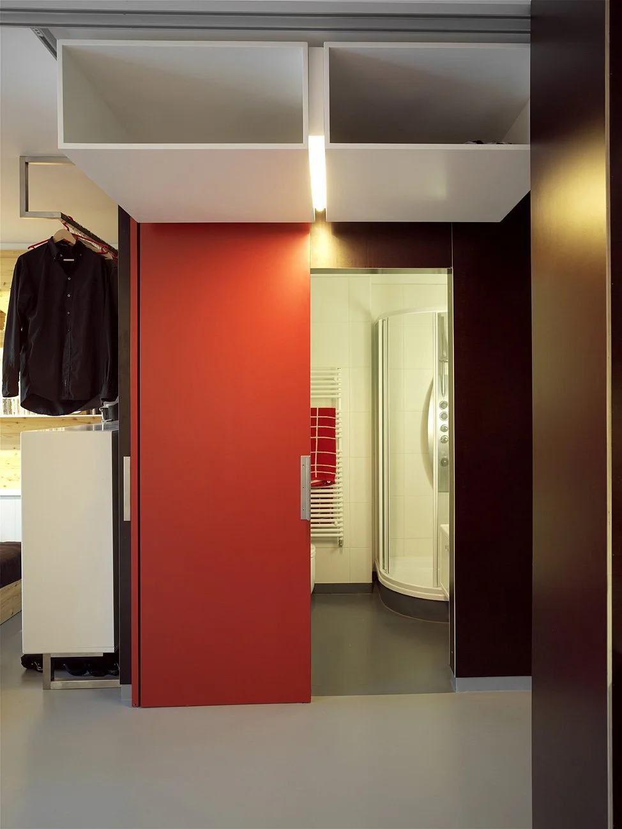
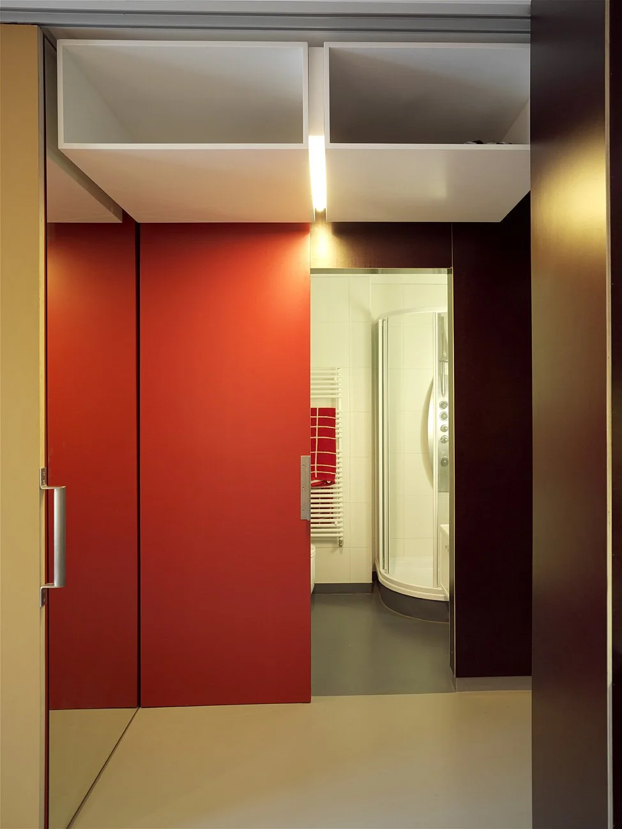
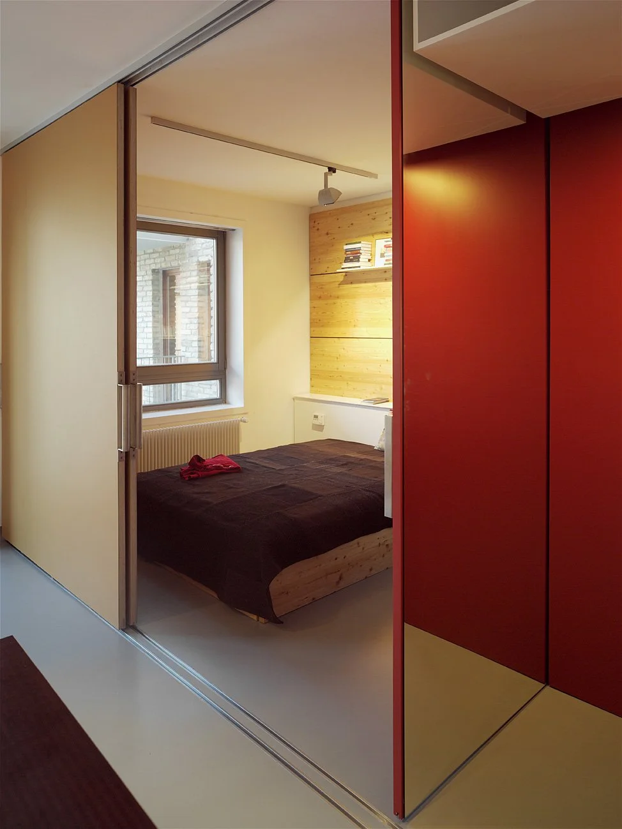
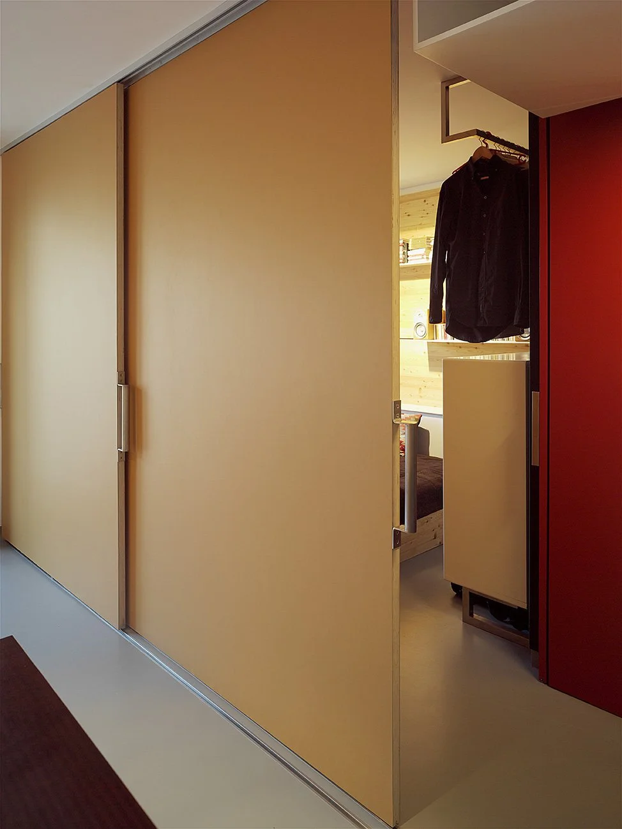
The main challenge of the limited floor area was to accommodate the different activities of everyday life without dividing the apartment into a series of small, permanently separated rooms.
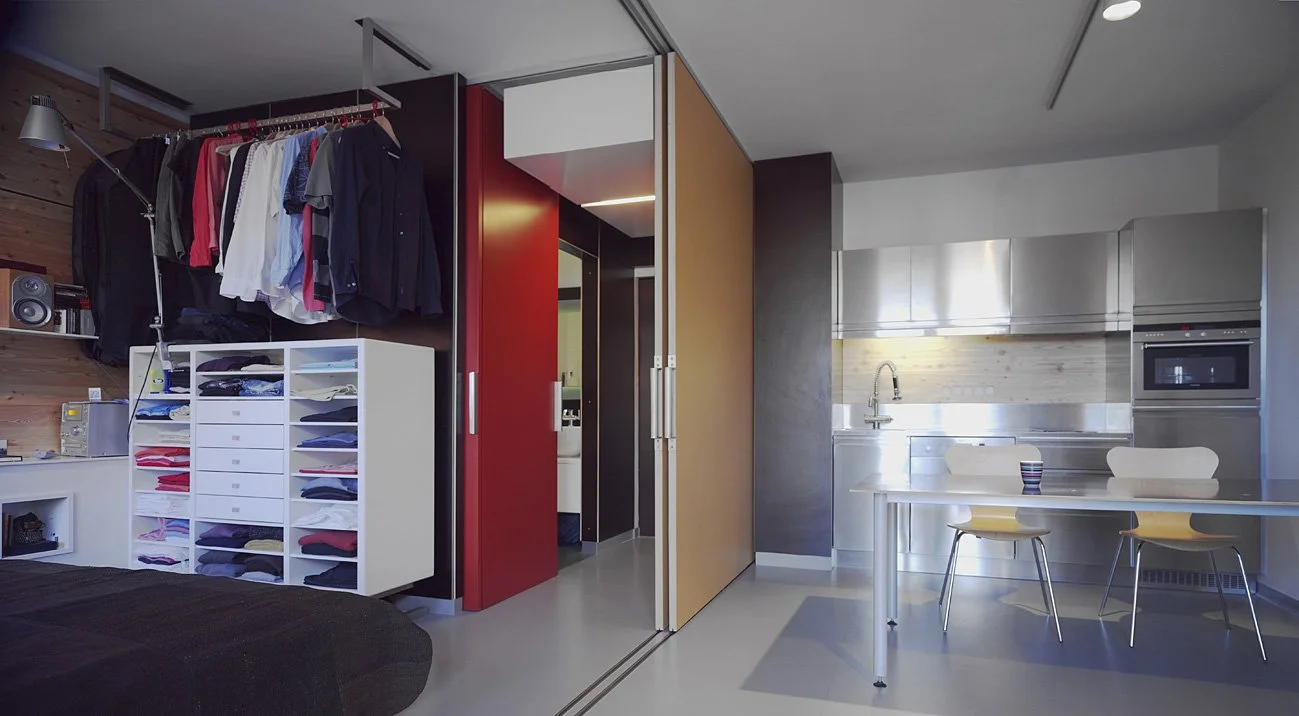
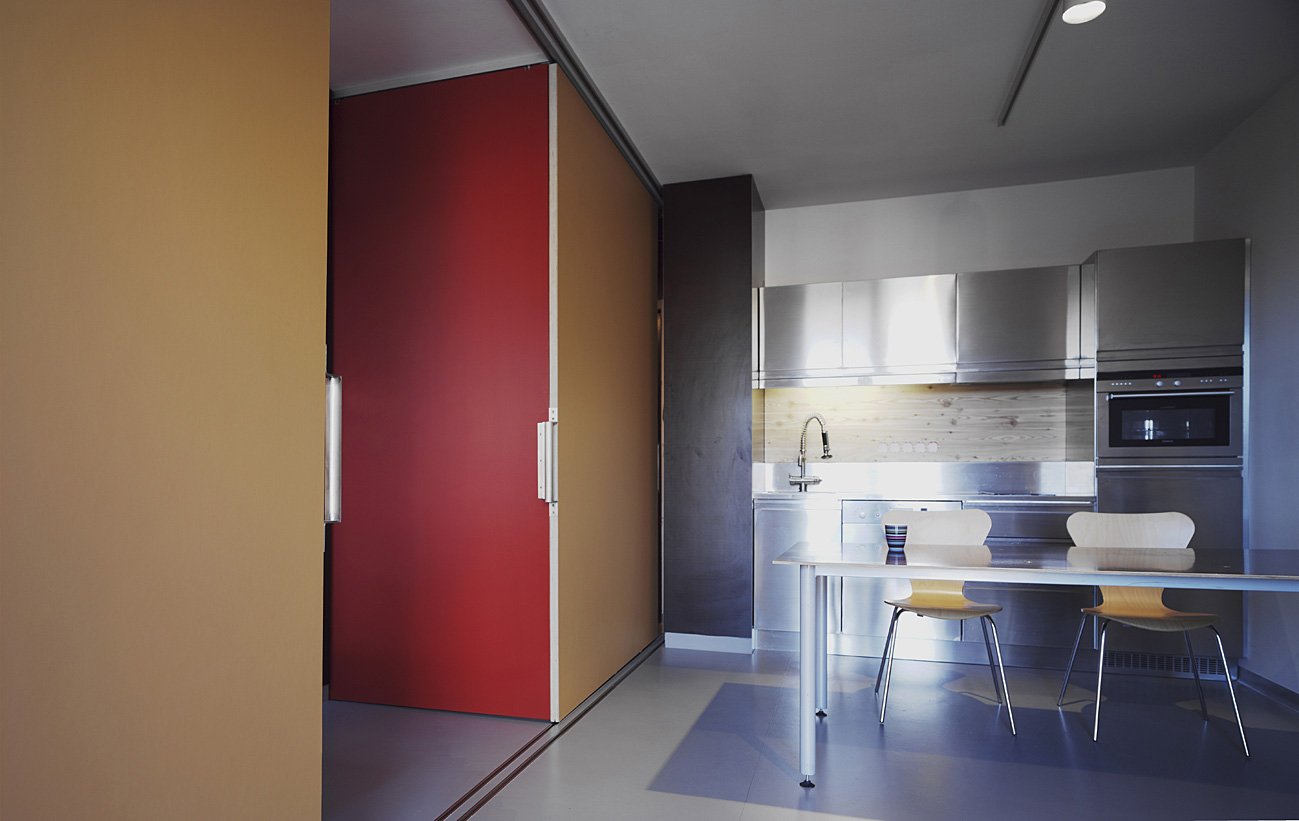
The bathroom is the only fully enclosed room, while the entrance, kitchen, dining and living areas form a continuous space. Large sliding panels running on ceiling-mounted tracks allow different parts of the apartment to be separated or opened up as required. The sleeping area and other functional zones can therefore be enclosed when privacy is needed and reconnected to the main space when not in use. Rather than defining a single fixed layout, the plan creates a spatial structure that can shift between different configurations.
The apartment was not conceived as a collection of miniaturised rooms. Instead, the aim was to make as much of the available floor area as possible accessible to whichever function is needed at a given moment. The movable partitions are therefore not secondary elements, but fundamental architectural devices that determine how the apartment works.
The stainless-steel kitchen, built-in storage and differently coloured sliding surfaces form a single compact interior system. Functional flexibility not only makes more effective use of the 28 m² floor area, but also defines the visual character of the apartment.
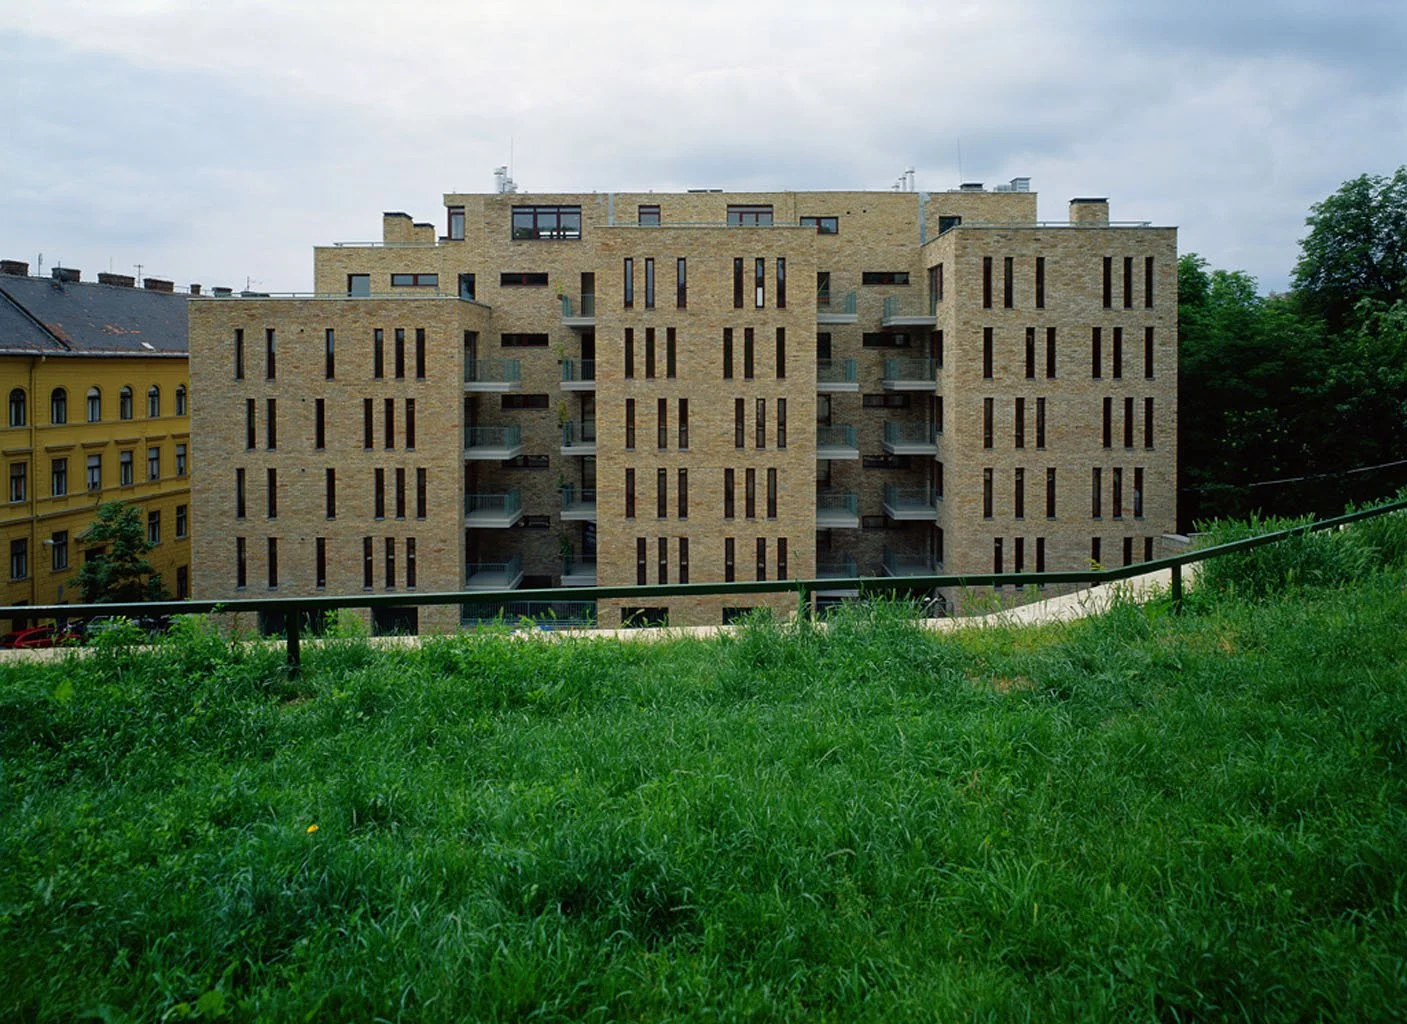
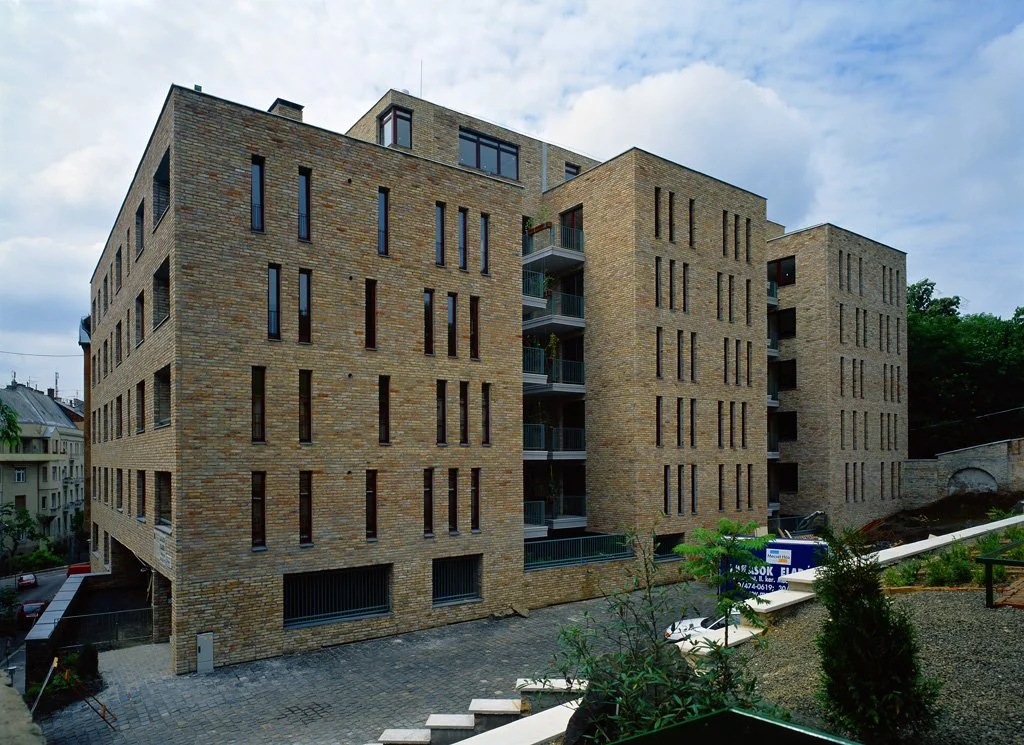
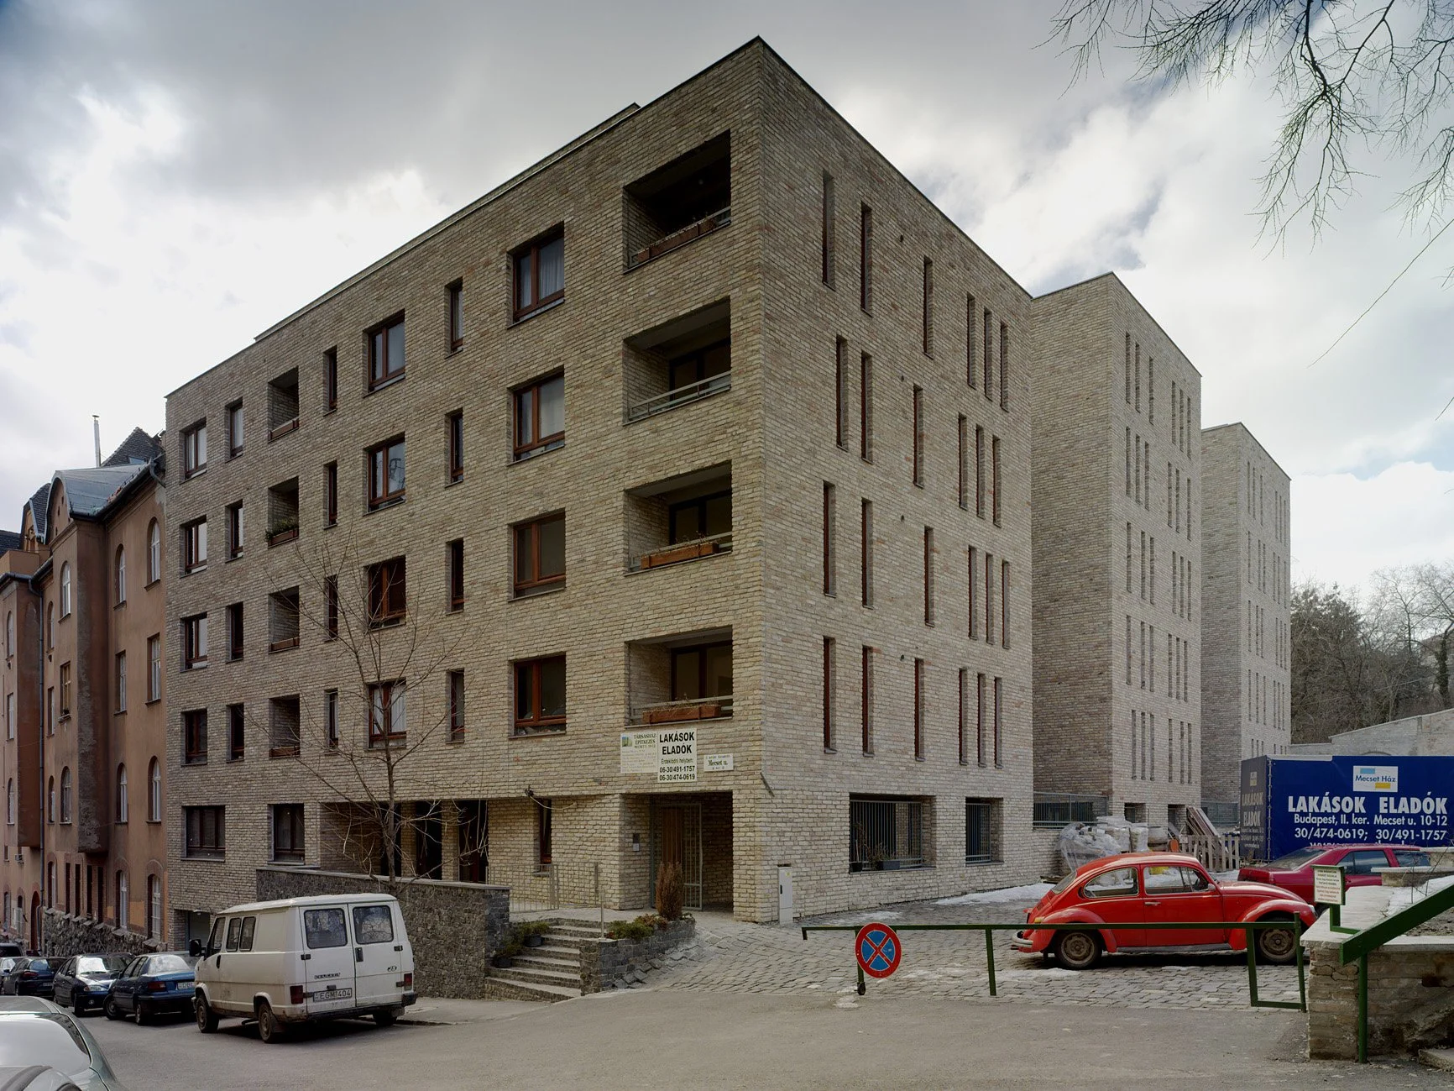
Budapest, 2005
Interior design: Turányi Bence / T2.a Architects
Floor area: 28 m²
Photos: Zsolt Batár
Building design: Turányi és Simon Architects, 2003
Lead architect: Turányi Gábor
Photos: Gábor Máté